Free worksheet · PDF
Room planner graph paper
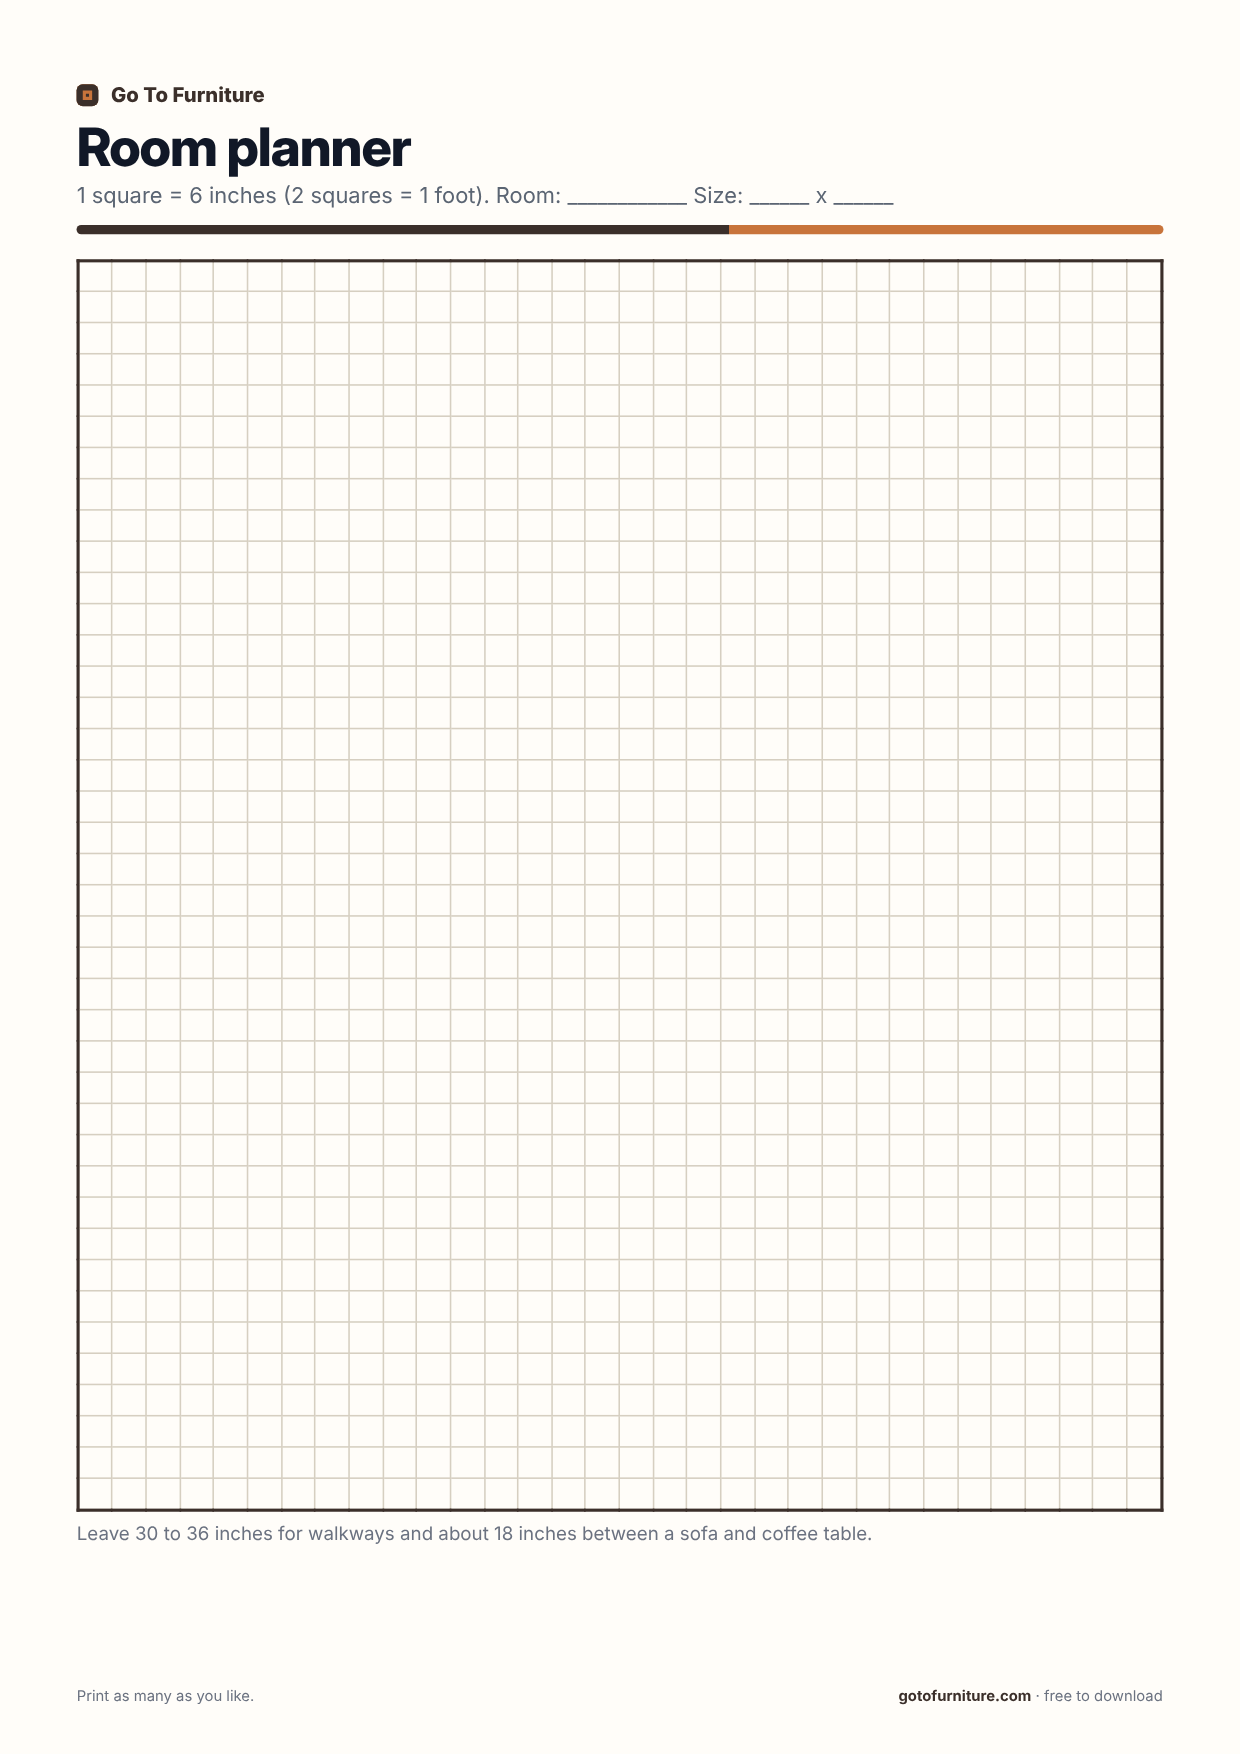
Draw your room to scale on a grid: 1 square = 6 inches. Mark doors, windows, outlets and vents, then sketch furniture.
What is on this worksheet
1 square = 6 inches (2 squares = 1 foot). Room: ____________ Size: ______ x ______
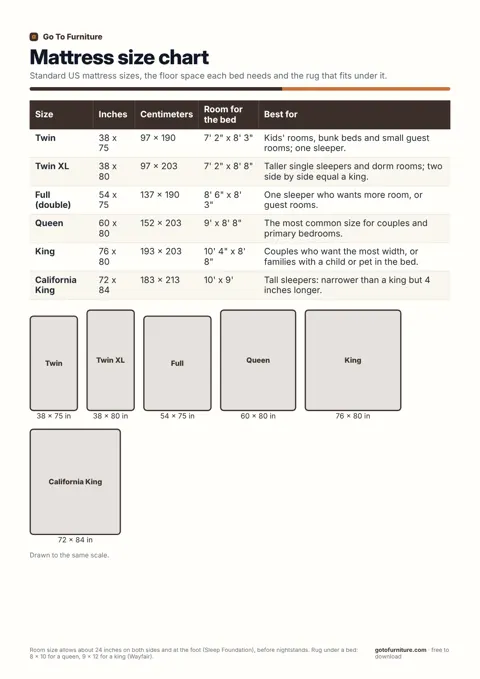
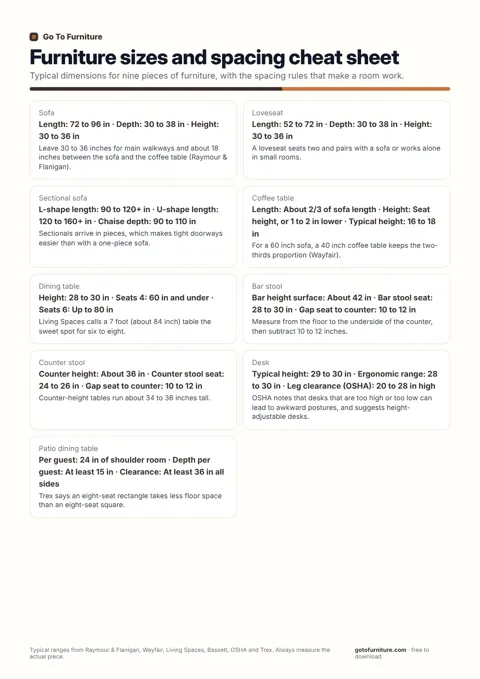
Leave 30 to 36 inches for walkways and about 18 inches between a sofa and coffee table.