Free chart · PDF
Rug size chart
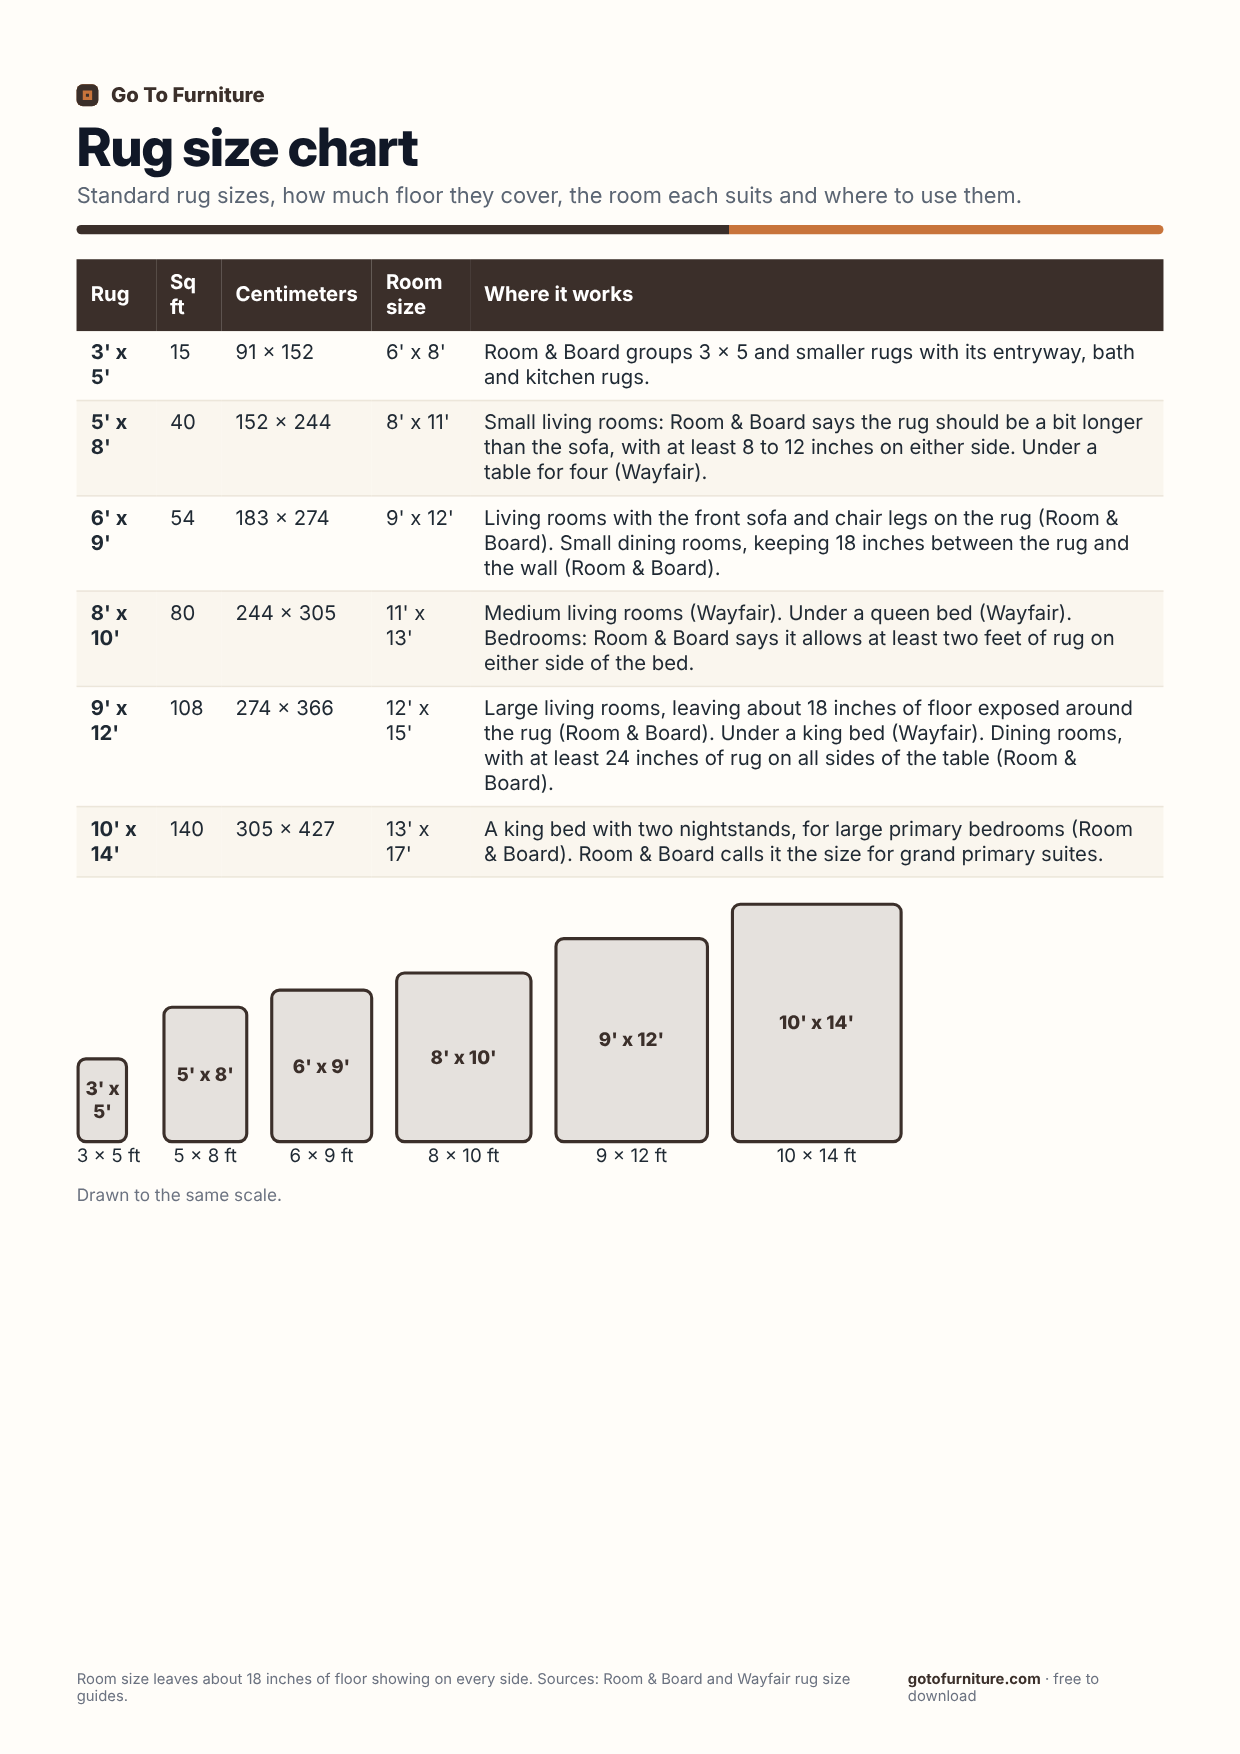
A printable rug size chart from 3 x 5 to 10 x 14 with square footage, metric sizes, room sizes and where each size works.
What is on this chart
Standard rug sizes, how much floor they cover, the room each suits and where to use them.
| Rug | Sq ft | Centimeters | Room size | Where it works |
|---|---|---|---|---|
| 3' x 5' | 15 | 91 x 152 | 6' x 8' | Room & Board groups 3 x 5 and smaller rugs with its entryway, bath and kitchen rugs. |
| 5' x 8' | 40 | 152 x 244 | 8' x 11' | Small living rooms: Room & Board says the rug should be a bit longer than the sofa, with at least 8 to 12 inches on either side. Under a table for four (Wayfair). |
| 6' x 9' | 54 | 183 x 274 | 9' x 12' | Living rooms with the front sofa and chair legs on the rug (Room & Board). Small dining rooms, keeping 18 inches between the rug and the wall (Room & Board). |
| 8' x 10' | 80 | 244 x 305 | 11' x 13' | Medium living rooms (Wayfair). Under a queen bed (Wayfair). Bedrooms: Room & Board says it allows at least two feet of rug on either side of the bed. |
| 9' x 12' | 108 | 274 x 366 | 12' x 15' | Large living rooms, leaving about 18 inches of floor exposed around the rug (Room & Board). Under a king bed (Wayfair). Dining rooms, with at least 24 inches of rug on all sides of the table (Room & Board). |
| 10' x 14' | 140 | 305 x 427 | 13' x 17' | A king bed with two nightstands, for large primary bedrooms (Room & Board). Room & Board calls it the size for grand primary suites. |
Drawn to the same scale.